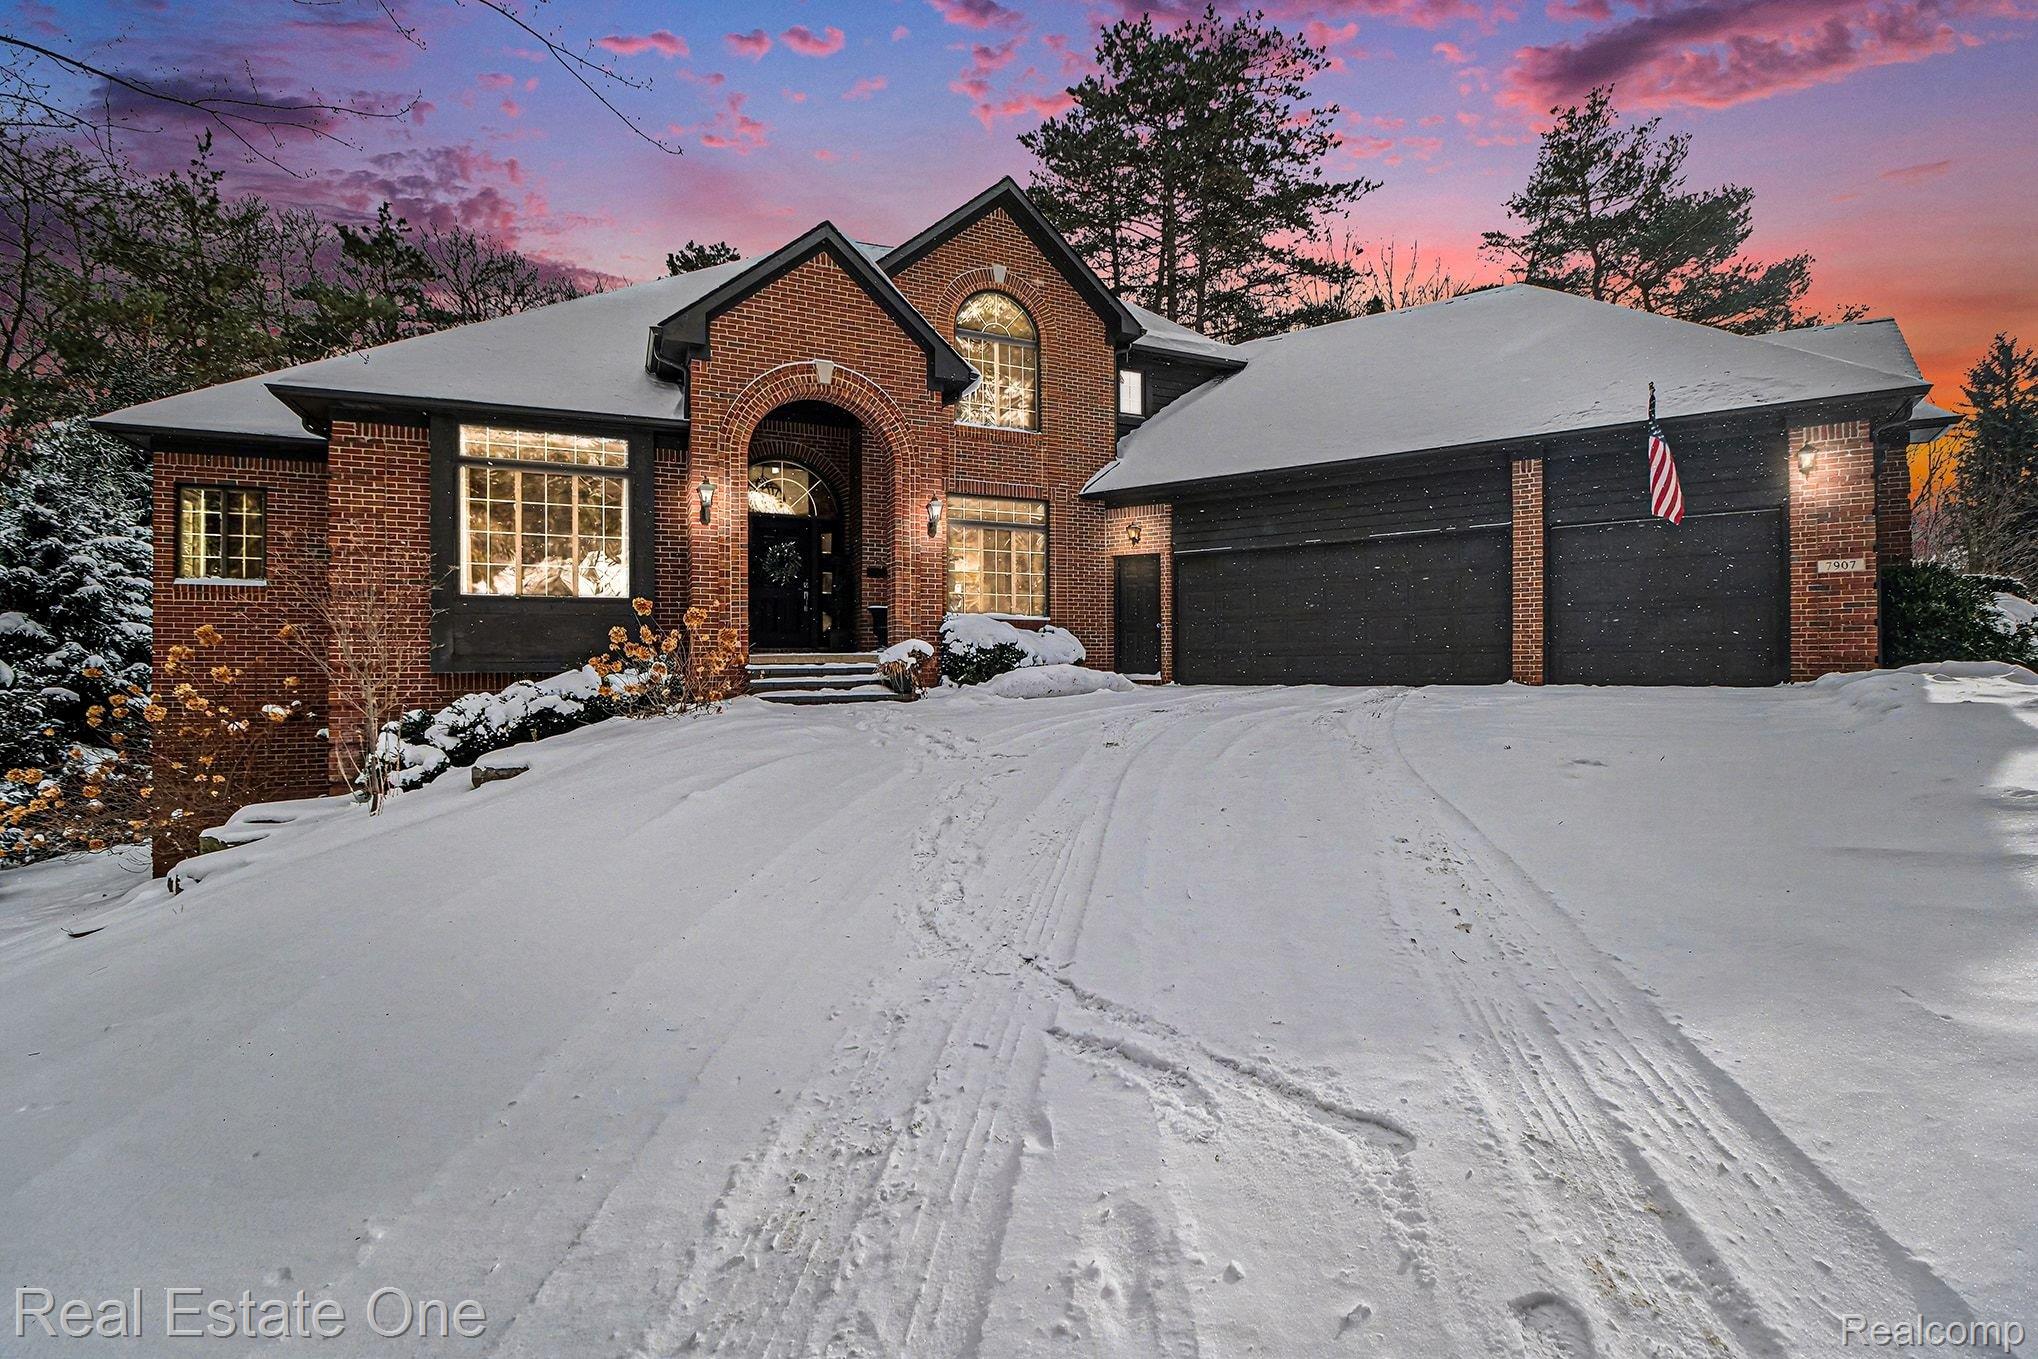
Exceptional two-story brick home perched on a gently sloping hill, surrounded by mature trees that provide outstanding privacy. A grand, high-ceiling foyer with hardwood floors welcomes you inside and sets the tone for timeless elegance blended with everyday functionality -- an opportunity not to be missed.Straight ahead, the light-filled great room impresses with a wall of windows overlooking the private, wooded backyard, offering peaceful "up-north" vibes year-round. A dual-sided fireplace warms both the great room and the kitchen, creating a seamless and inviting living space.To the right of the foyer, the formal dining room is framed by classic columns. To the left, French doors open to a versatile office/den/library ~ easily customized to fit your needs.The spacious kitchen shines with glazed granite countertops, top-of-the-line appliances, and stainless steel finishes. A reverse osmosis water system was installed last spring for added value. The bright eating area provides easy access to the newly re-stained patio ~ perfect for outdoor entertaining.Function meets design with a well-placed laundry room adjacent to the expansive mudroom, just off the 3-car garage entrance way.The entry level primary suite is a true retreat, featuring a tray ceiling, ceiling fan and tranquil backyard views. The beautifully renovated (2025) ensuite bath is filled with natural light and offers dual sinks, a soaking tub, and an oversized shower.Upstairs, you'll find three additional bedrooms. Two share a full bathroom, while the third features a private ensuite, offering comfort and privacy for family or guests.The walk-out basement is partially finished and ready to be customized to your vision. Additional highlights include a whole-house generator for peace of mind.This home is simply sublime ~ come experience it for yourself!