Leave a Message

Thank you for your message. We will be in touch with you shortly.

Explore Our Properties

Property Description

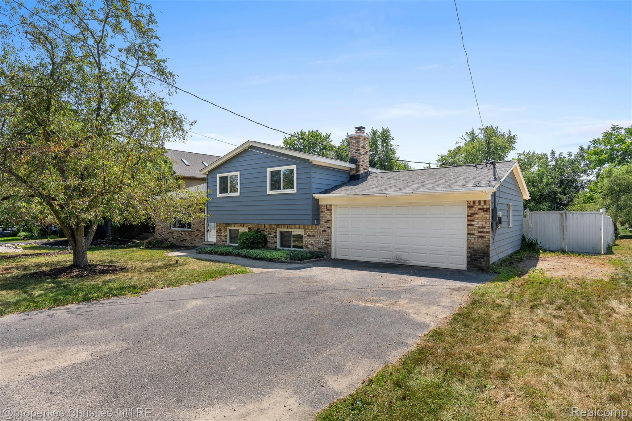
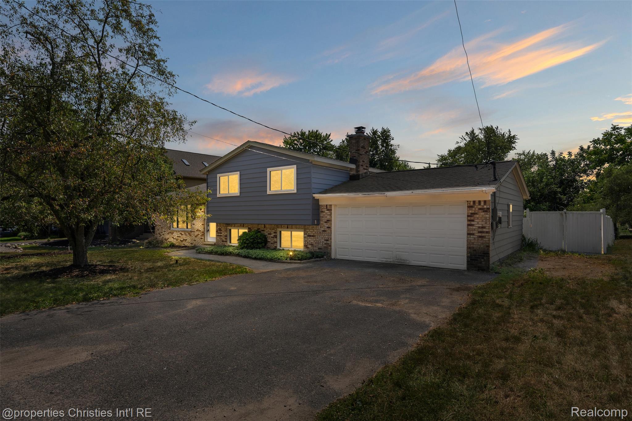
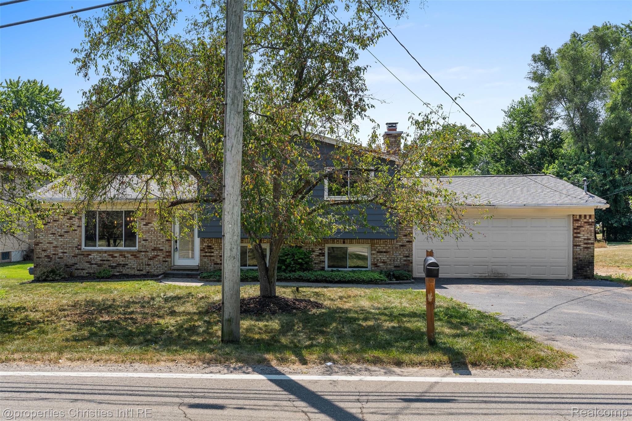
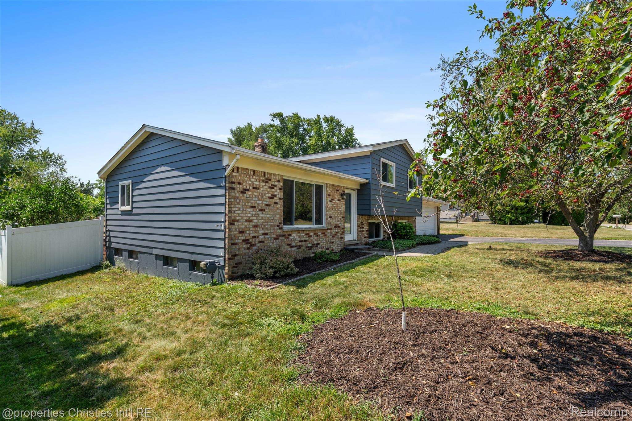
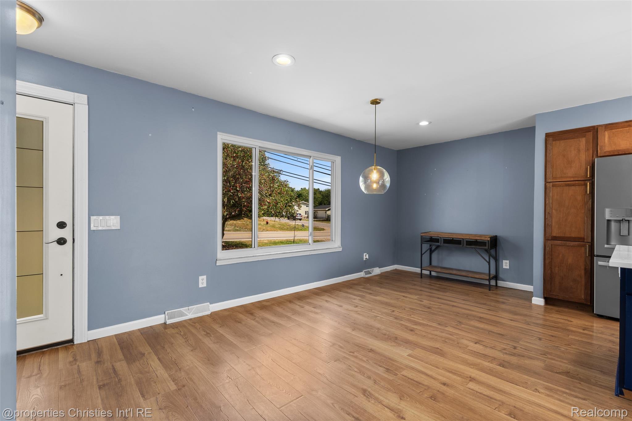
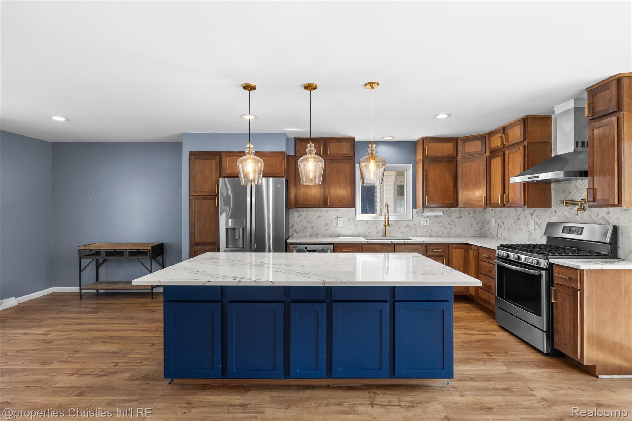
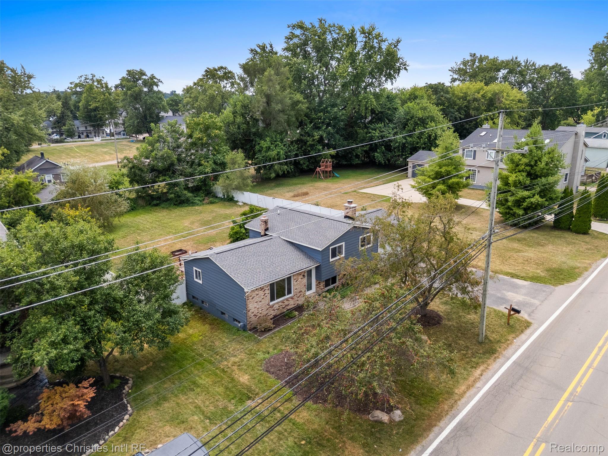
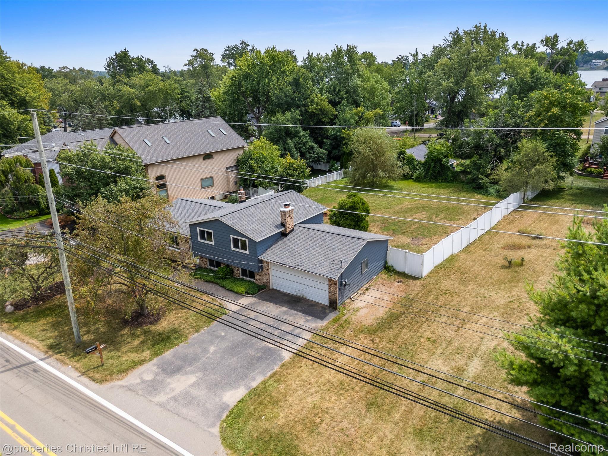
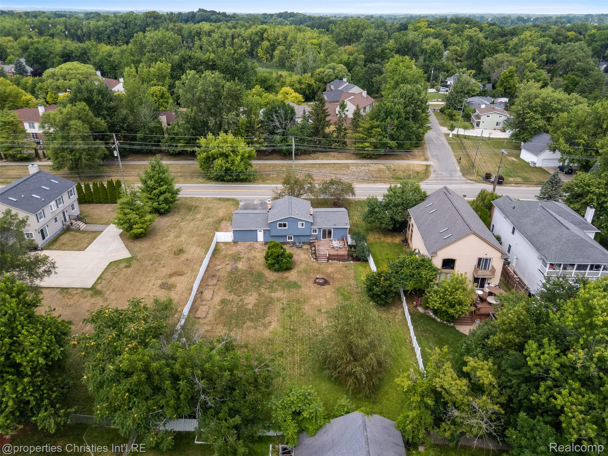
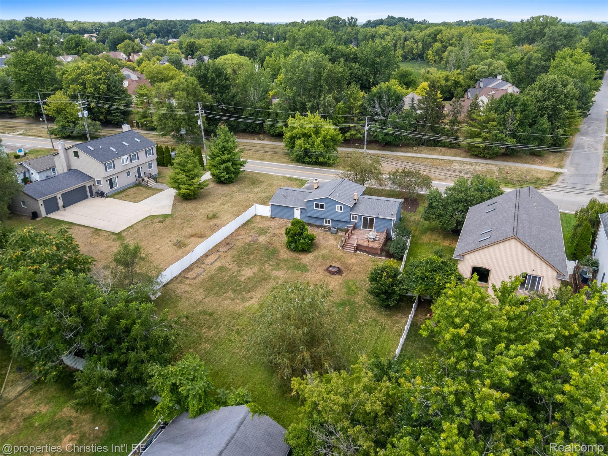
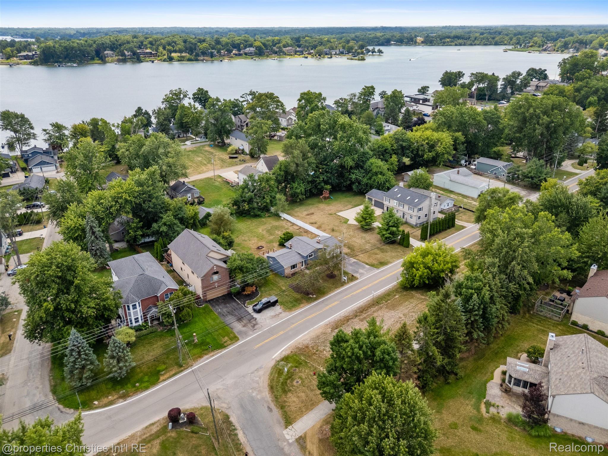
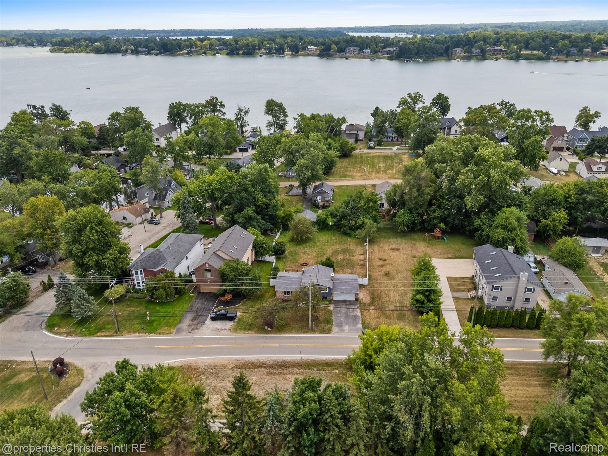
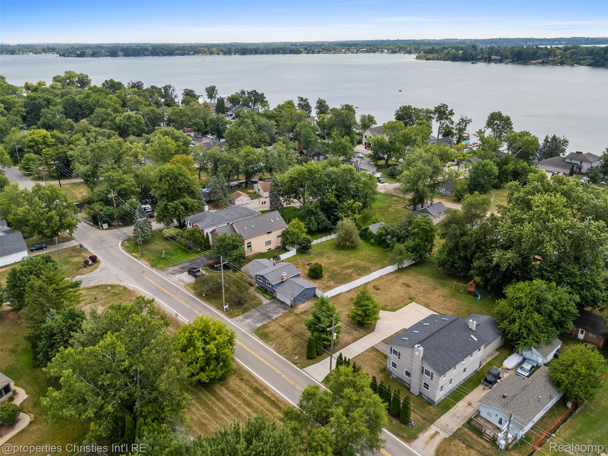
All major mechanicals that have been updated within the past six years? Check! Welcome to this beautifully remodeled quad-level home situated on a quiet, low-traffic street just one block from all-sports Cass Lake.

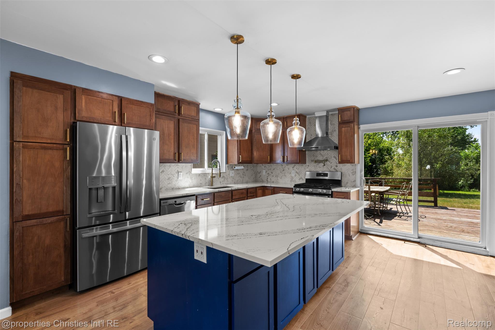
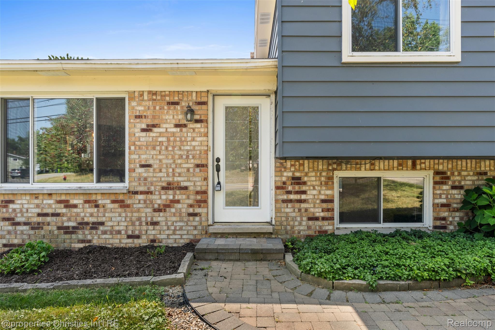
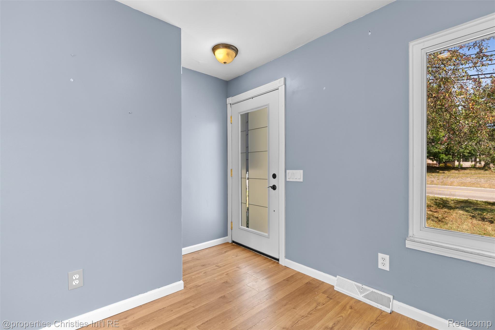
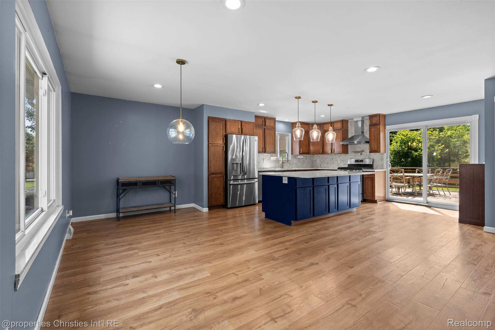
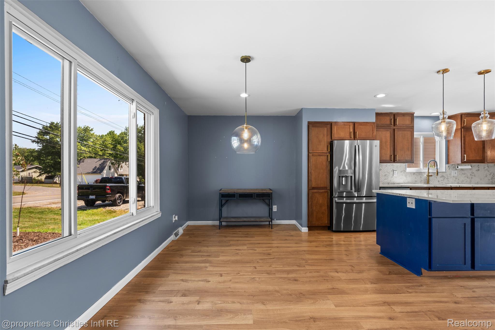
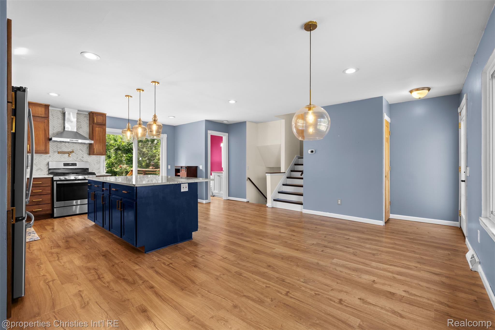
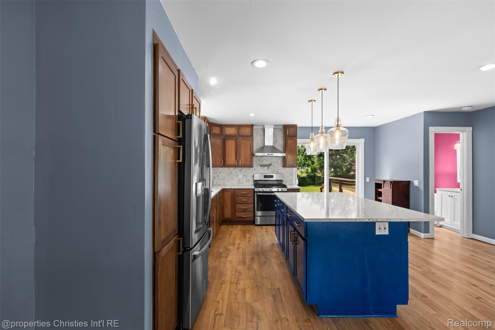
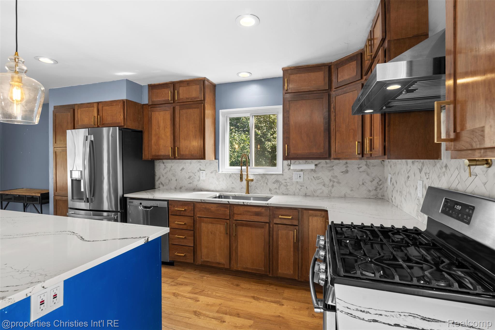
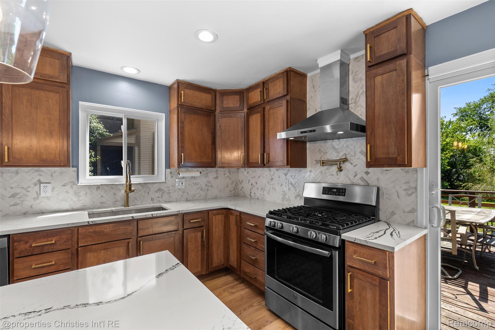
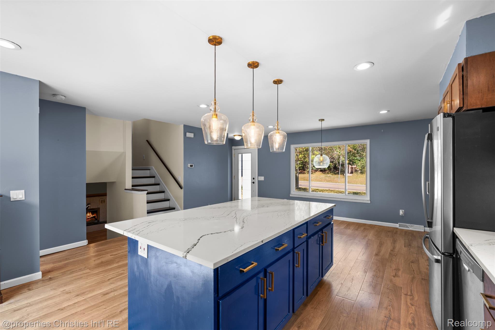
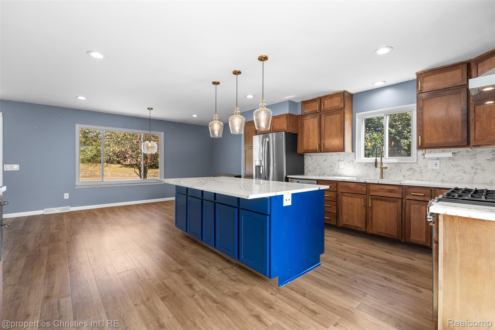
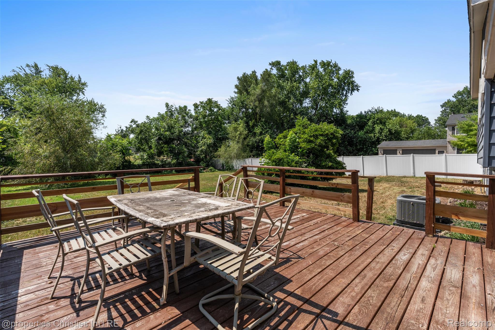
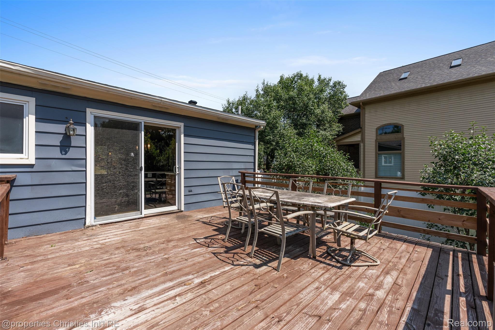
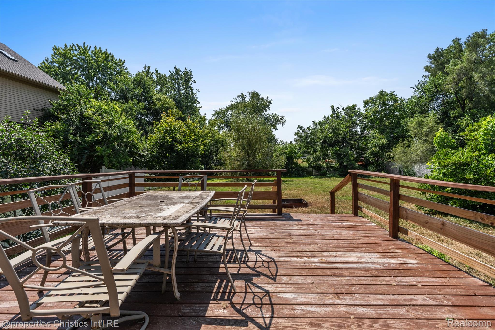
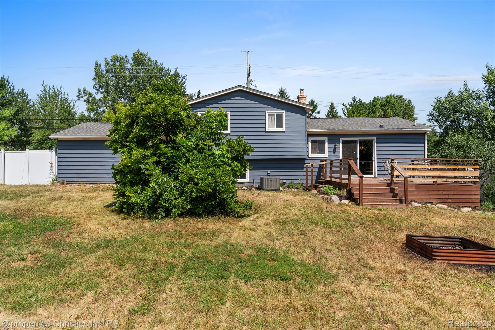
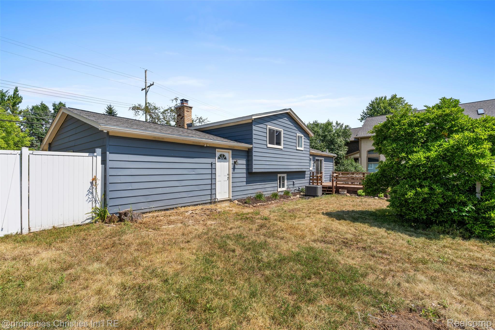
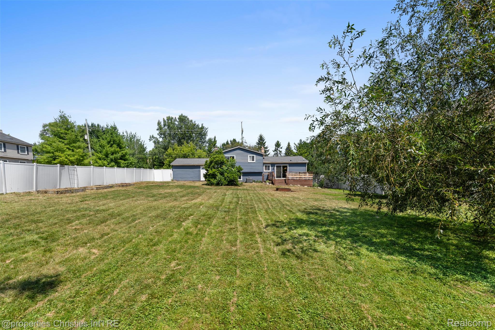
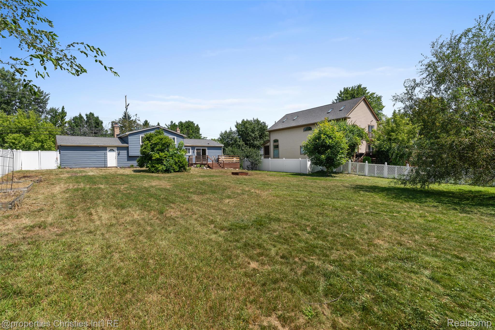
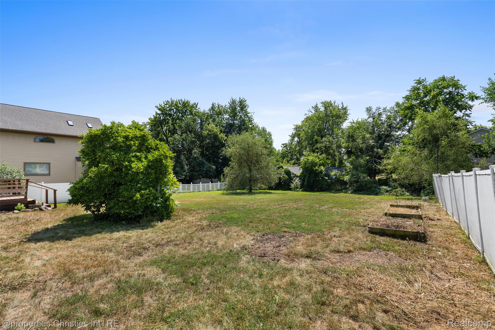
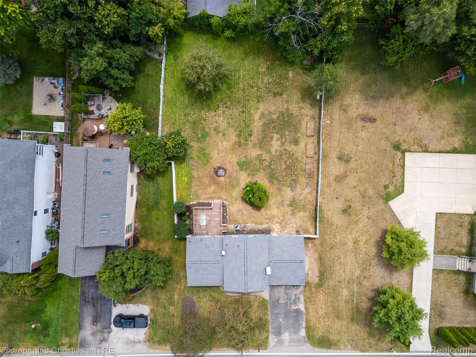
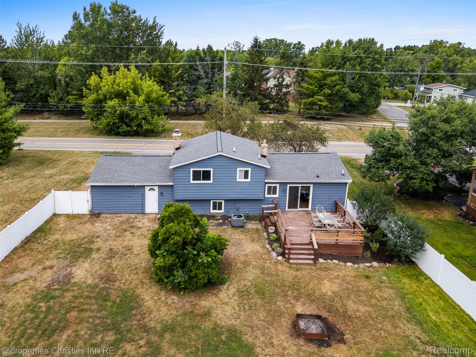
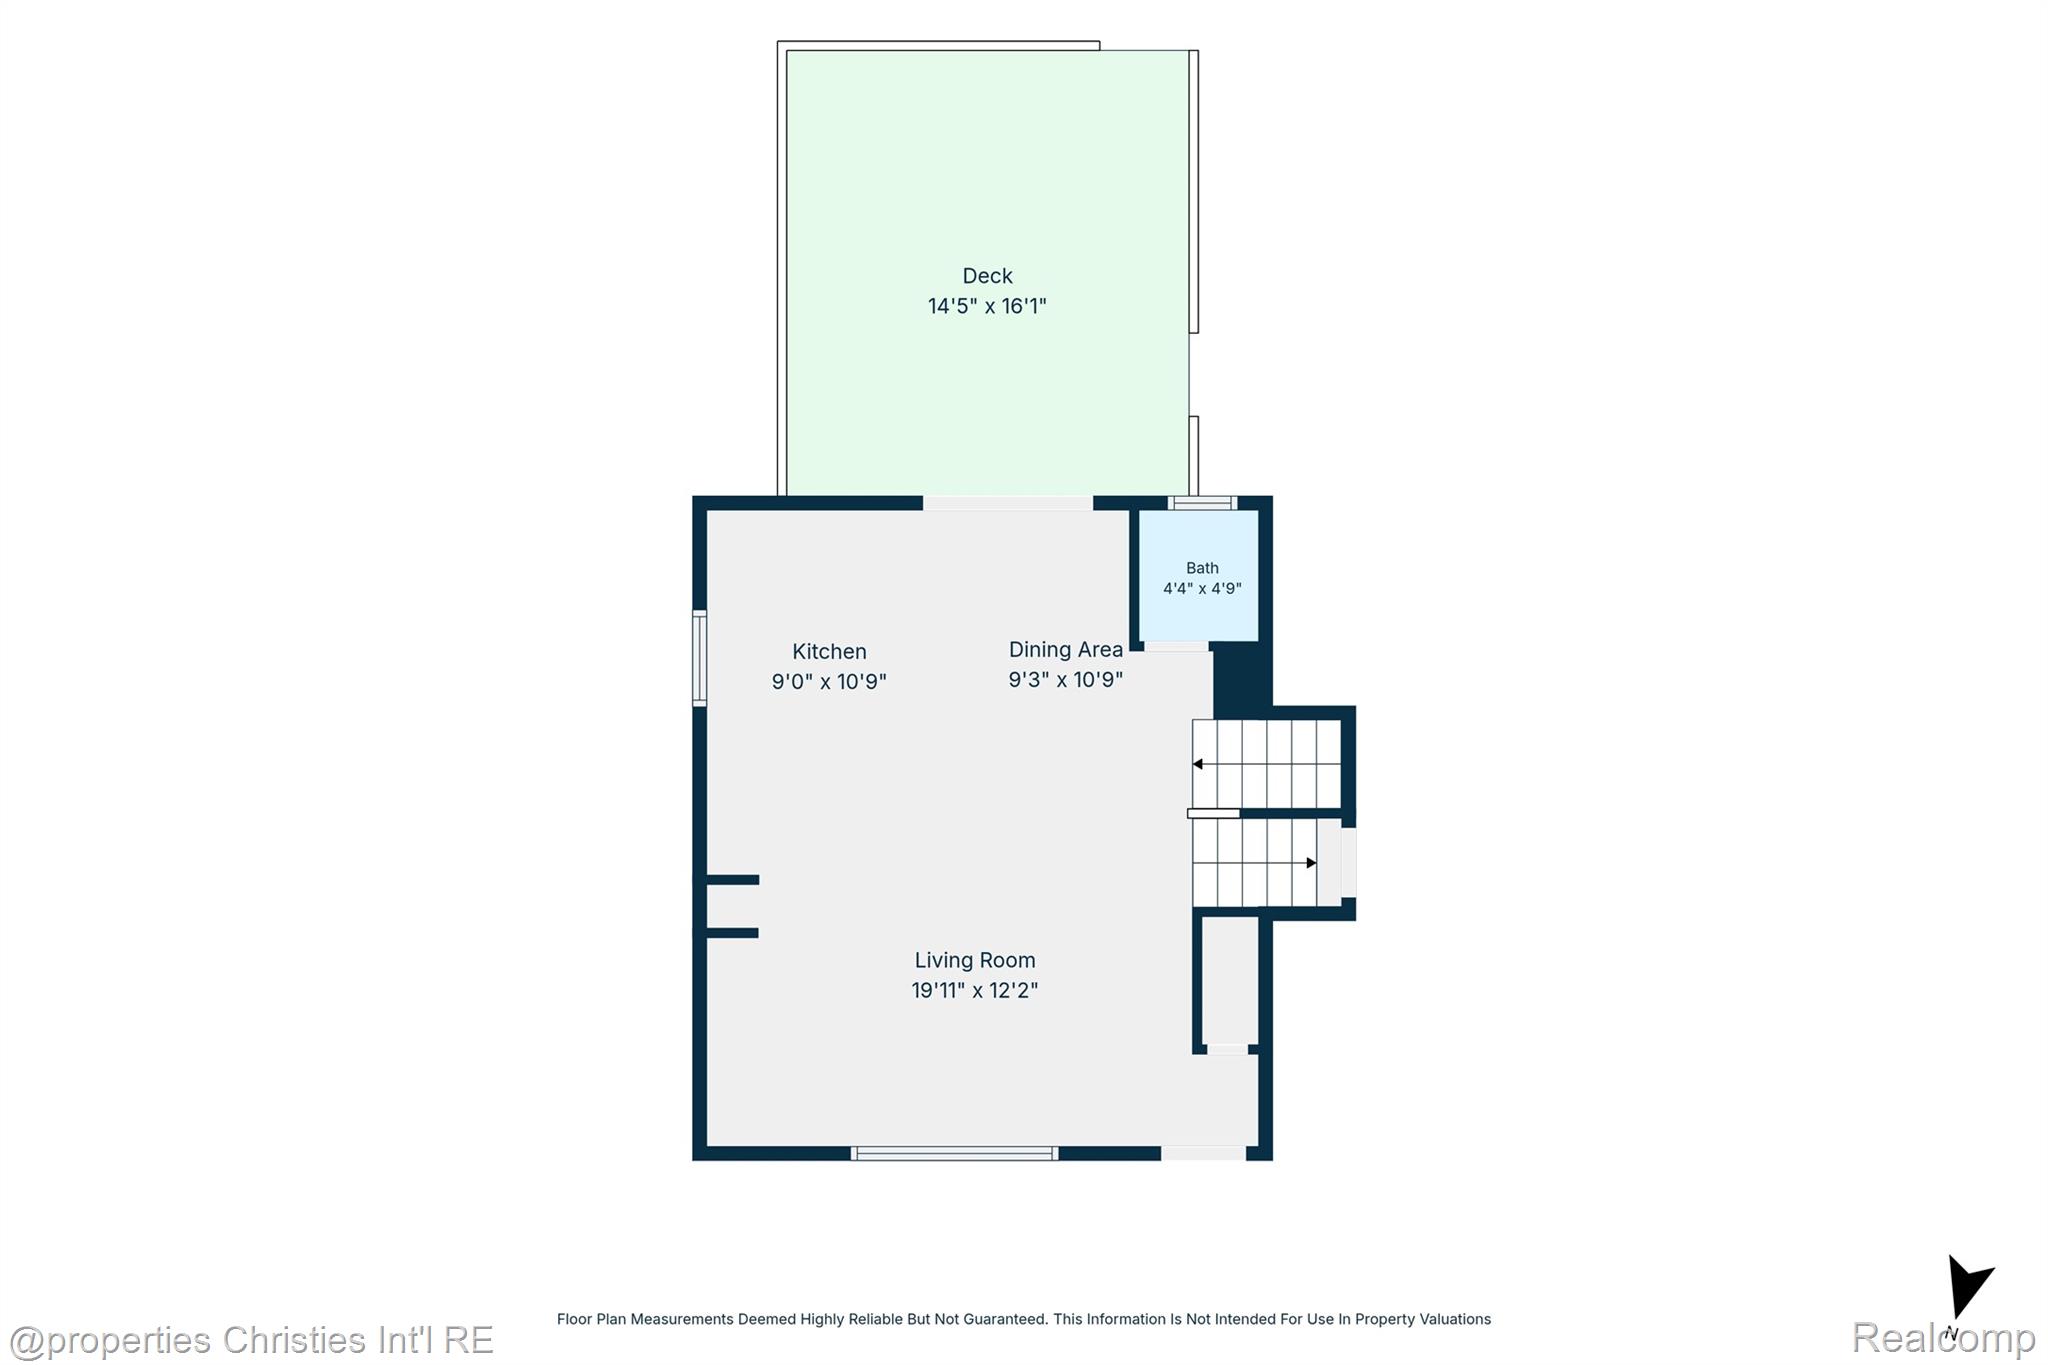
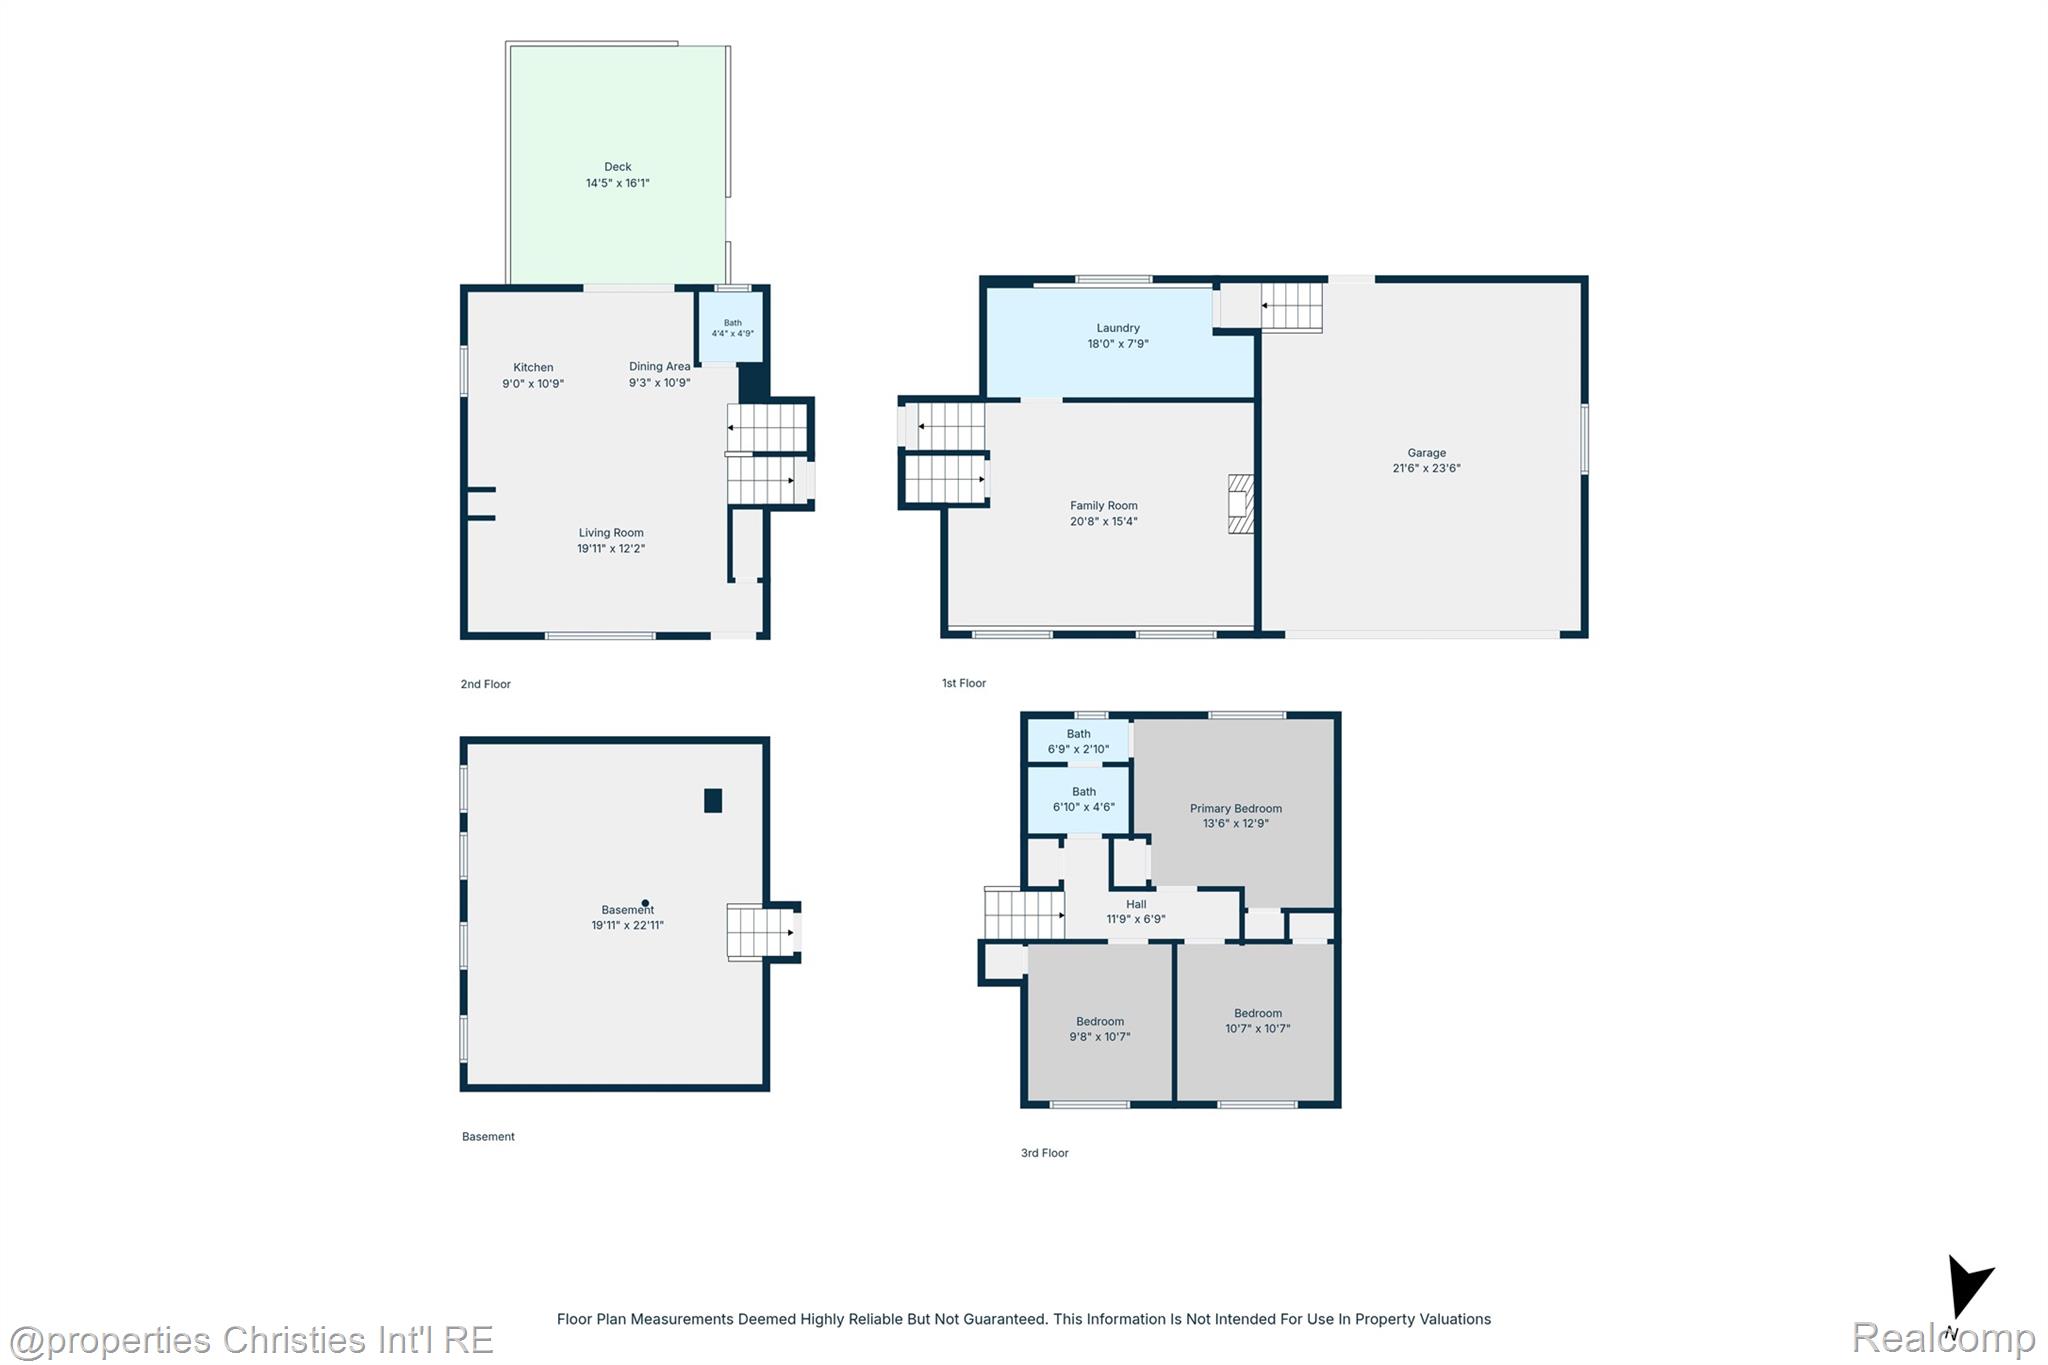
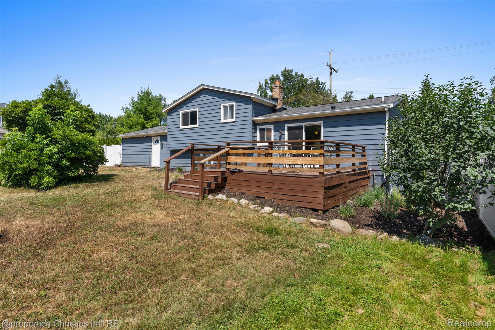
Fantastic curb appeal begins with a new brick paver walkway leading to the inviting front entrance. Inside, you'll find a thoughtfully reimagined floor plan featuring a stunning, fully renovated kitchen with quartz countertops (2020) that flows seamlessly into the first living room & dining area--perfect for everyday living and entertaining. Just off the kitchen, a spacious deck overlooks the expansive backyard, offering plenty of room to relax or host gatherings.

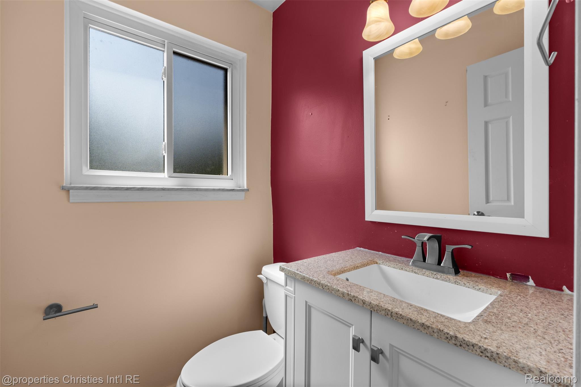
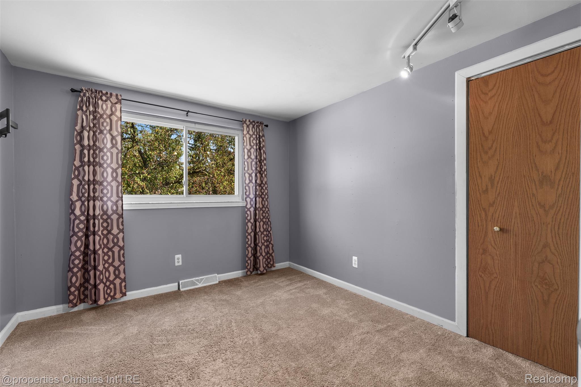
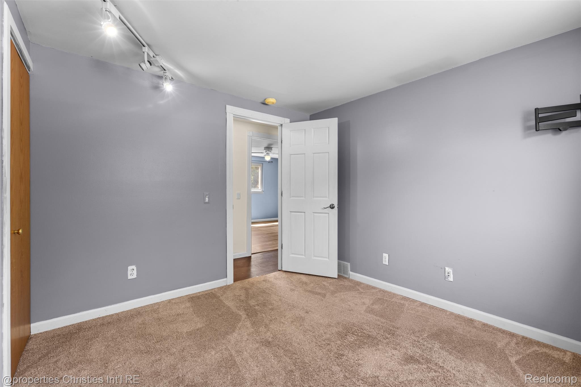
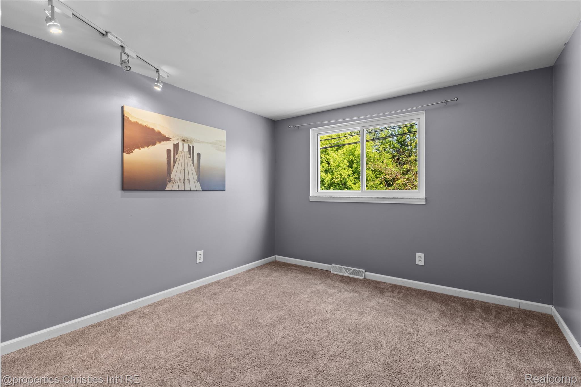
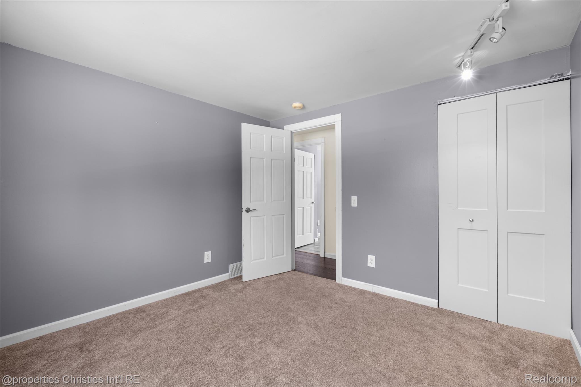
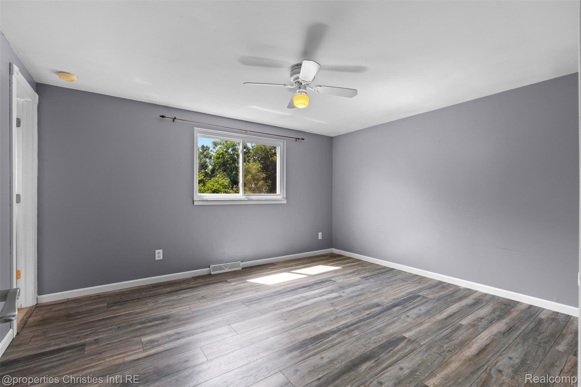
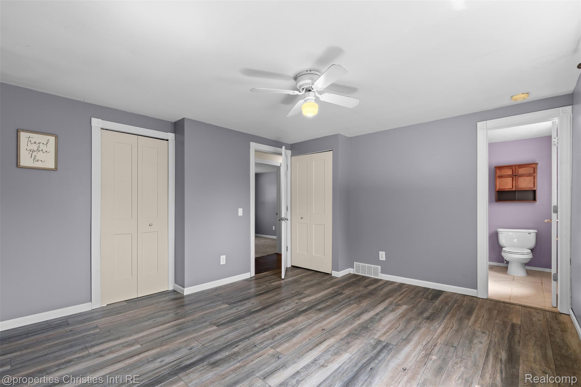
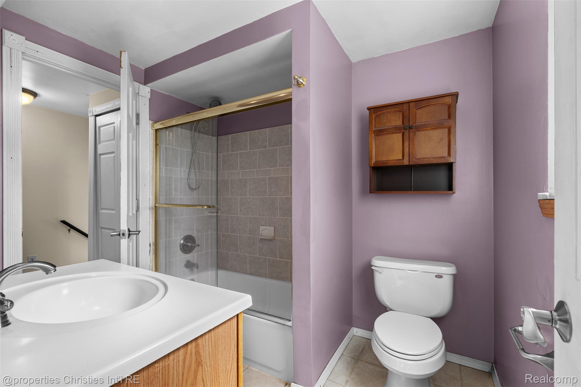
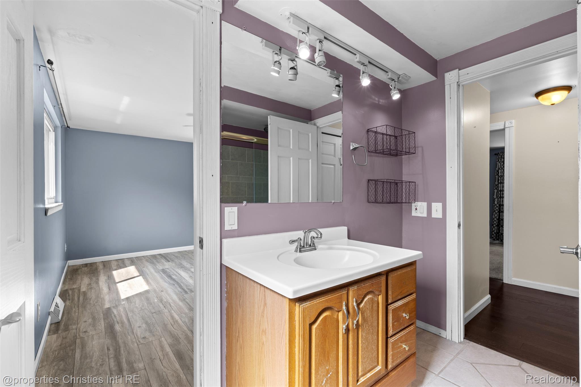
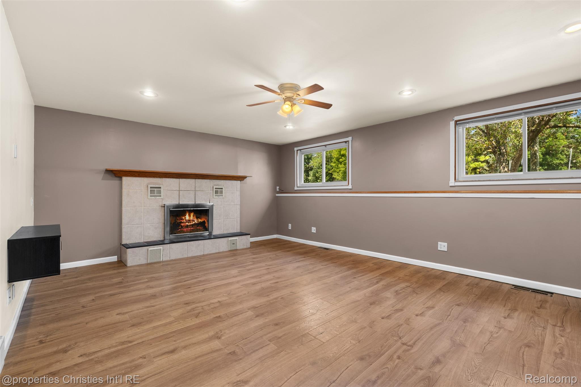
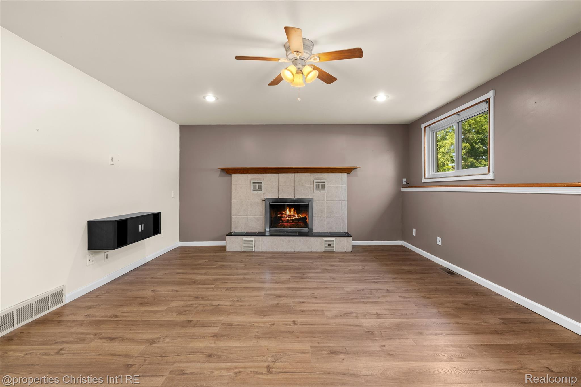
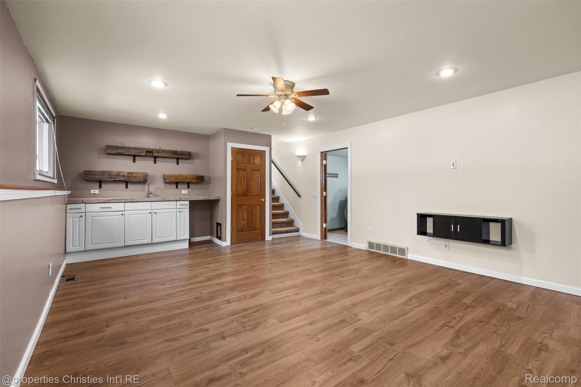
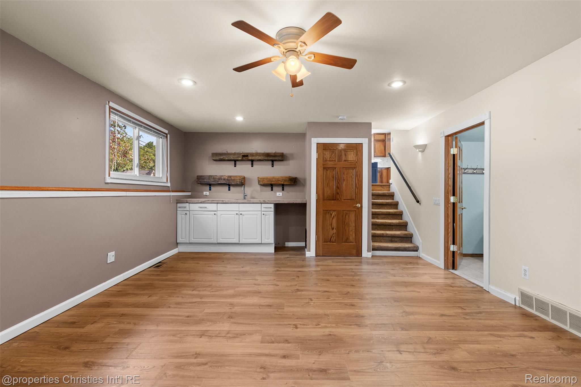
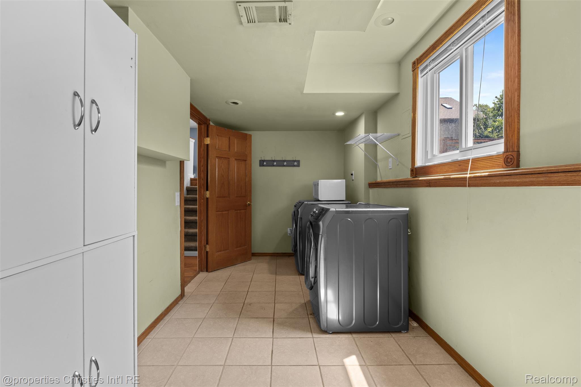
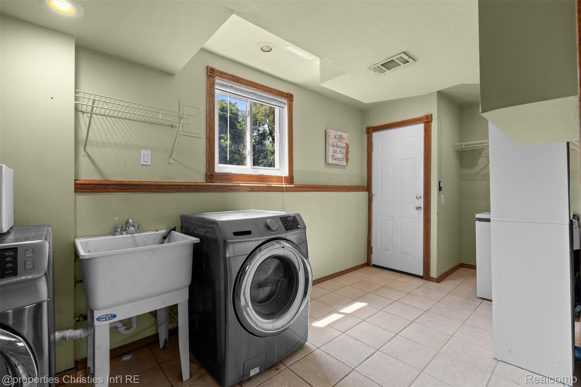
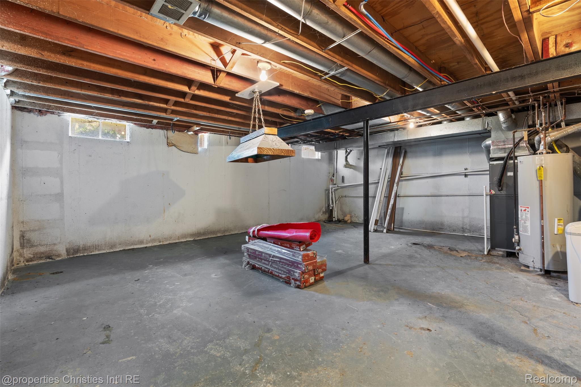
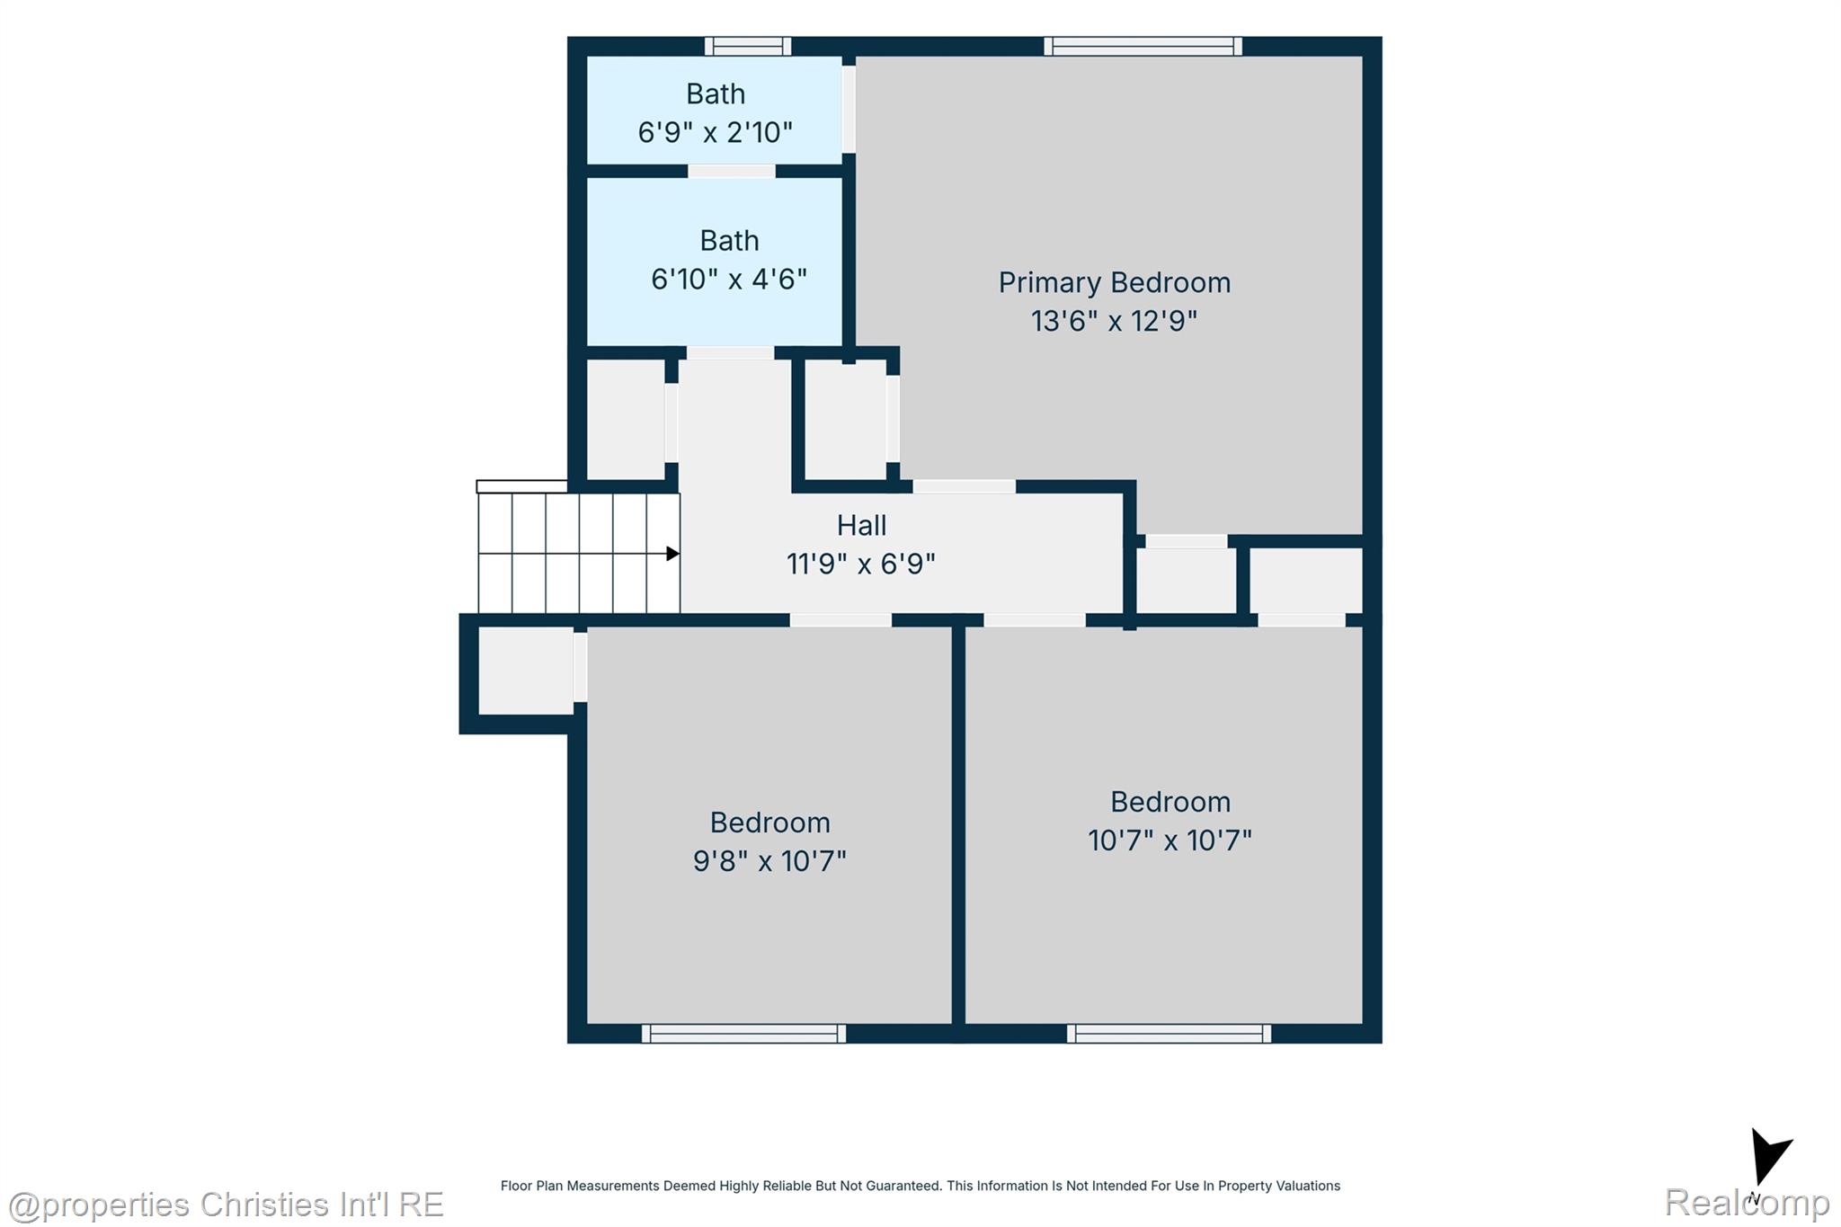
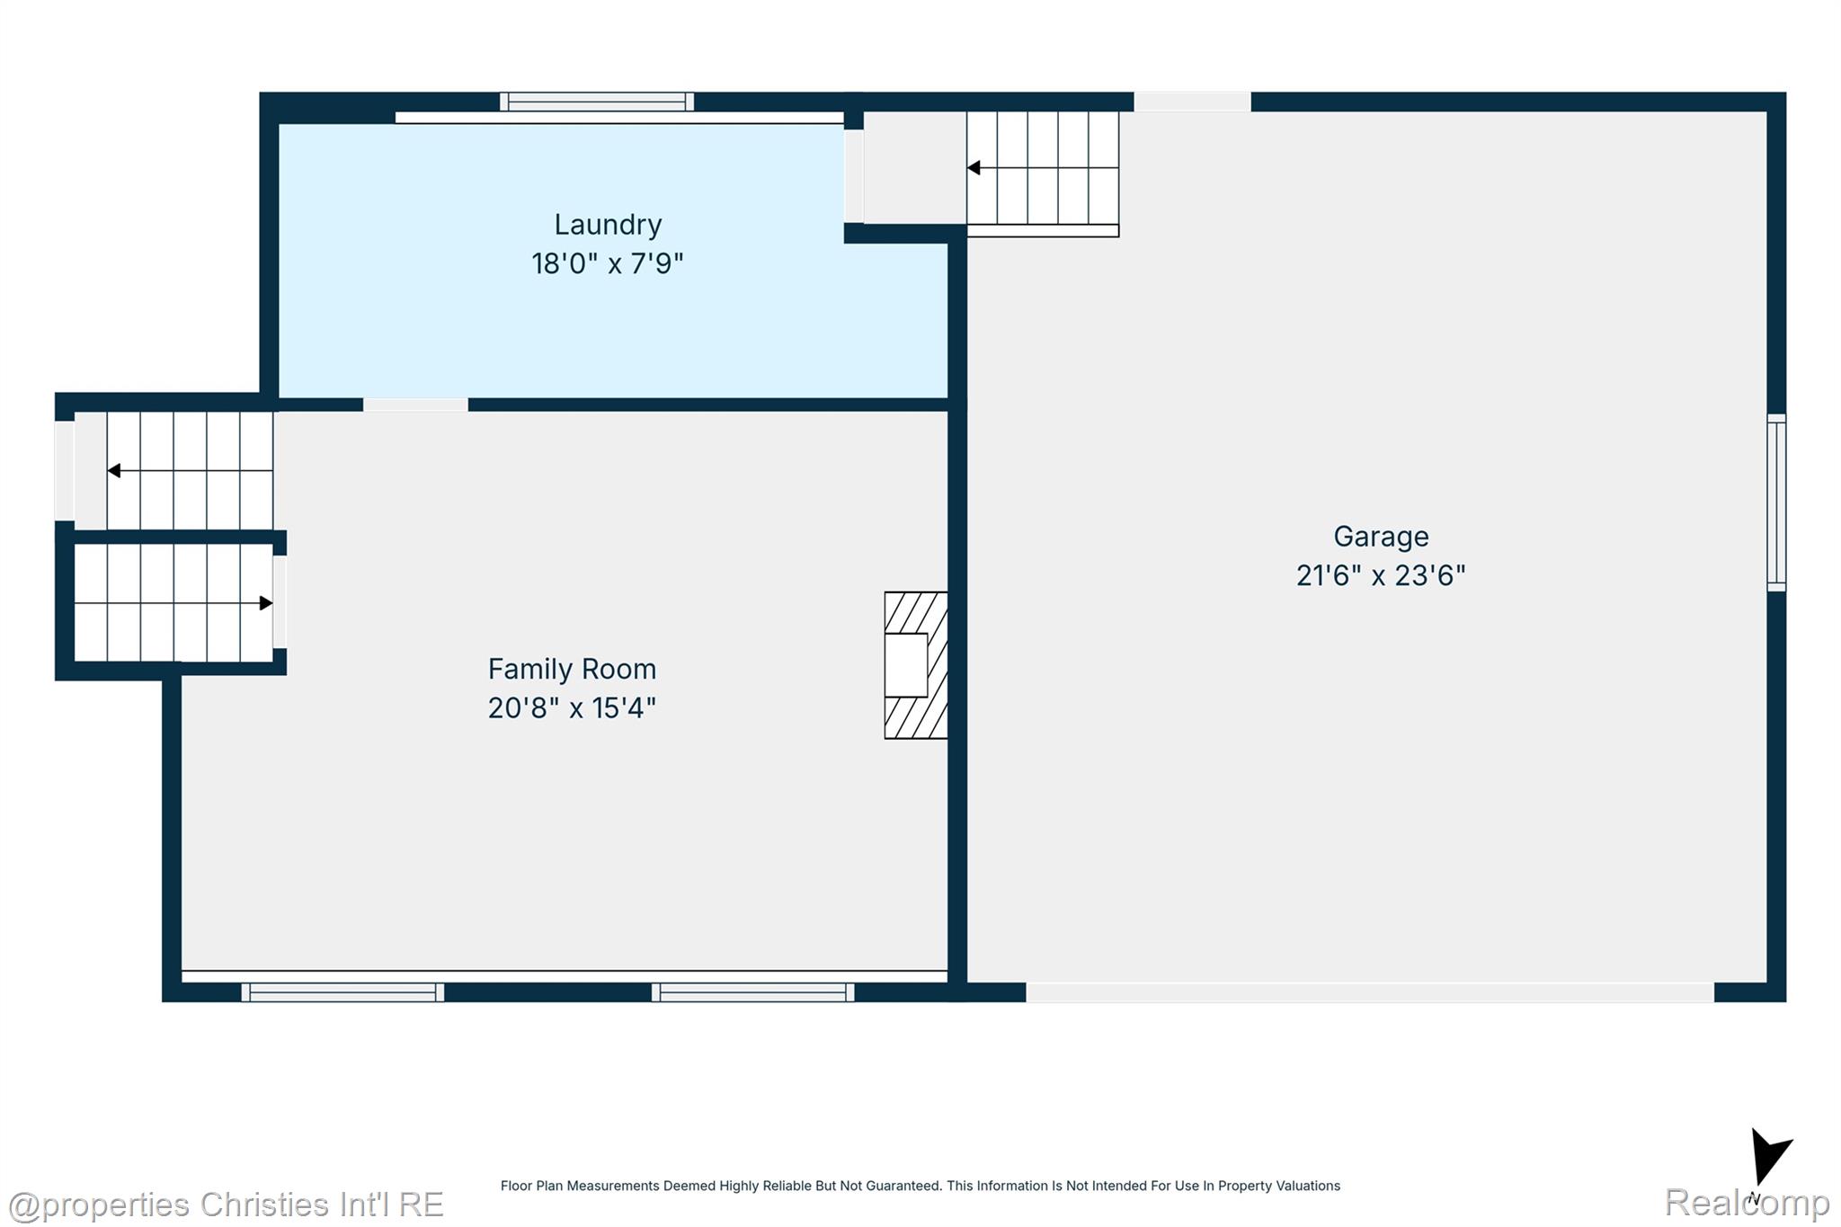
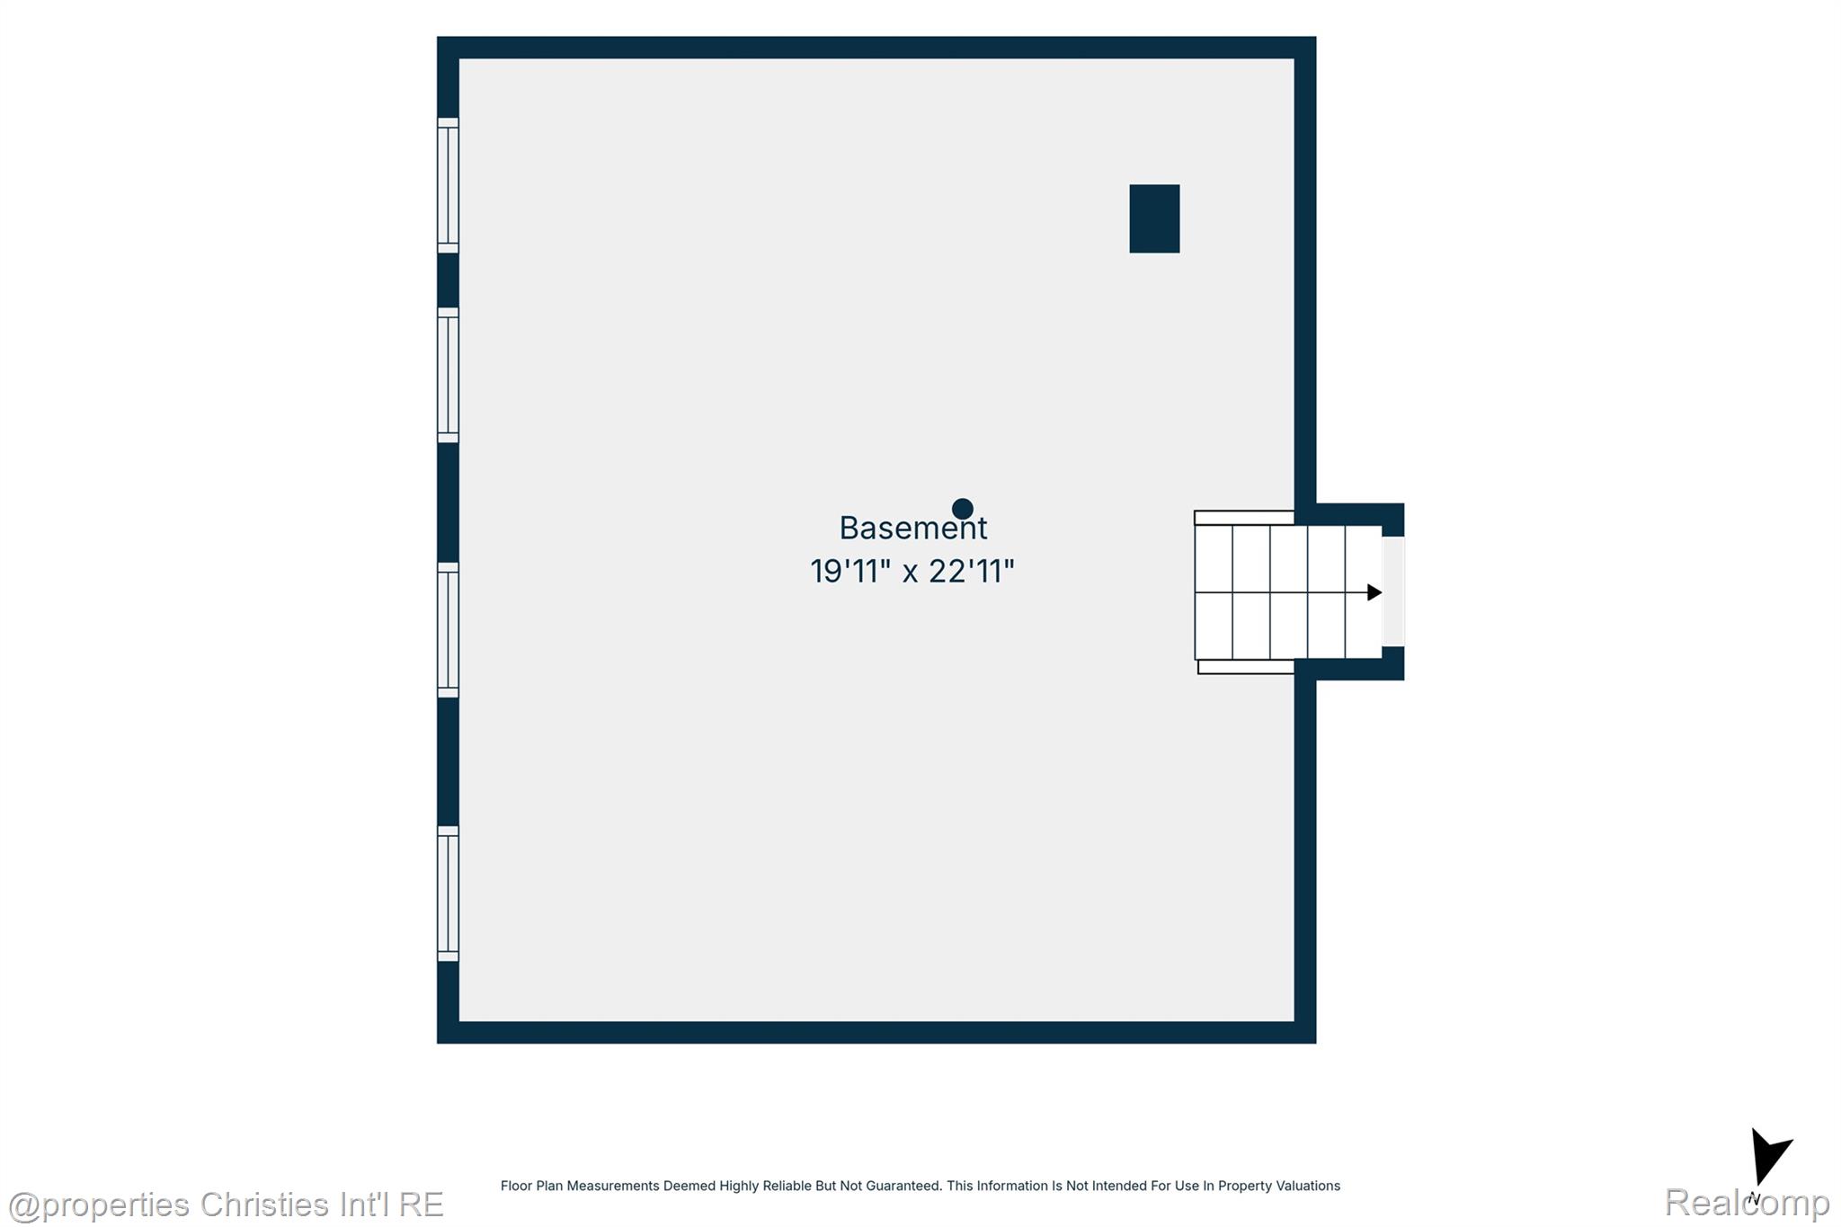
Upstairs, you'll find three generously sized bedrooms and a full bath with convenient dual access from both the hallway and the primary bedroom. The lower level features a warm and inviting family room complete with a fireplace and wet bar, creating the ideal space for entertaining or cozy nights at home. The unfinished basement provides endless possibilities for future living space, while the laundry room includes a spacious mudroom with direct access to the attached garage.

For added peace of mind, this home boasts a brand-new roof (2026), newer furnace and A/C (2022), and a new hot water tank (2023). With stylish updates, major mechanical improvements, and a prime location near Cass Lake, this home is truly move-in ready. Welcome home!

Overview

Property Status
For Sale
Lot Size
0.38 Acres
MLS ID
20261054348
Property Type
Residential
Year Built
1978

Features & Amenities

Architecture Styles
Contemporary, Split Level
Stories
4
Garage Spaces
2.0
Water Source
Community
Pool
None
Roof
Asphalt
Parking
Two Car Garage, Attached, Direct Access
Heat Type
Forced Air, Natural Gas
Air Conditioning
Ceiling Fans, Central Air
Fireplace
Family Room
Appliances
Dishwasher, Disposal, Dryer, Free Standing Gas Range, Free Standing Refrigerator, Gas Cooktop, Range Hood, Stainless Steel Appliances, Washer
Sewer
Septic Tank
Substructure
Basement, Block
School District
WestBloomfield
Sales Price
$349,900
Real Estate Tax
$4,673/yr

Downloads

4881 Greer Road

Schedule a Tour

We would love to help you see this beautiful home! As a full-service brokerage, we can help you tour. Please submit an offer, and answer questions about the buying process.

Thank you

for your interest in 4881 Greer Road, West Bloomfield Charter Township Oakland, Michigan 48324

I'm Interested In

4881 Greer Road

or
  • CallAndrew Hanagan

    License #6501431616

    (734) 323-1512
  • 4881 Greer Road
    Navigate

    Mortgage Calculator

    Estimate your monthly mortgage payment, including the principal and interest, property taxes, and HOA. Adjust the values to generate a more accurate rate.
    $0,000 Your Payment 20 15 65
    $0,000 Your Payment

    Follow Us On Instagram