Leave a Message

Thank you for your message. We will be in touch with you shortly.

Explore Our Properties

Property Description

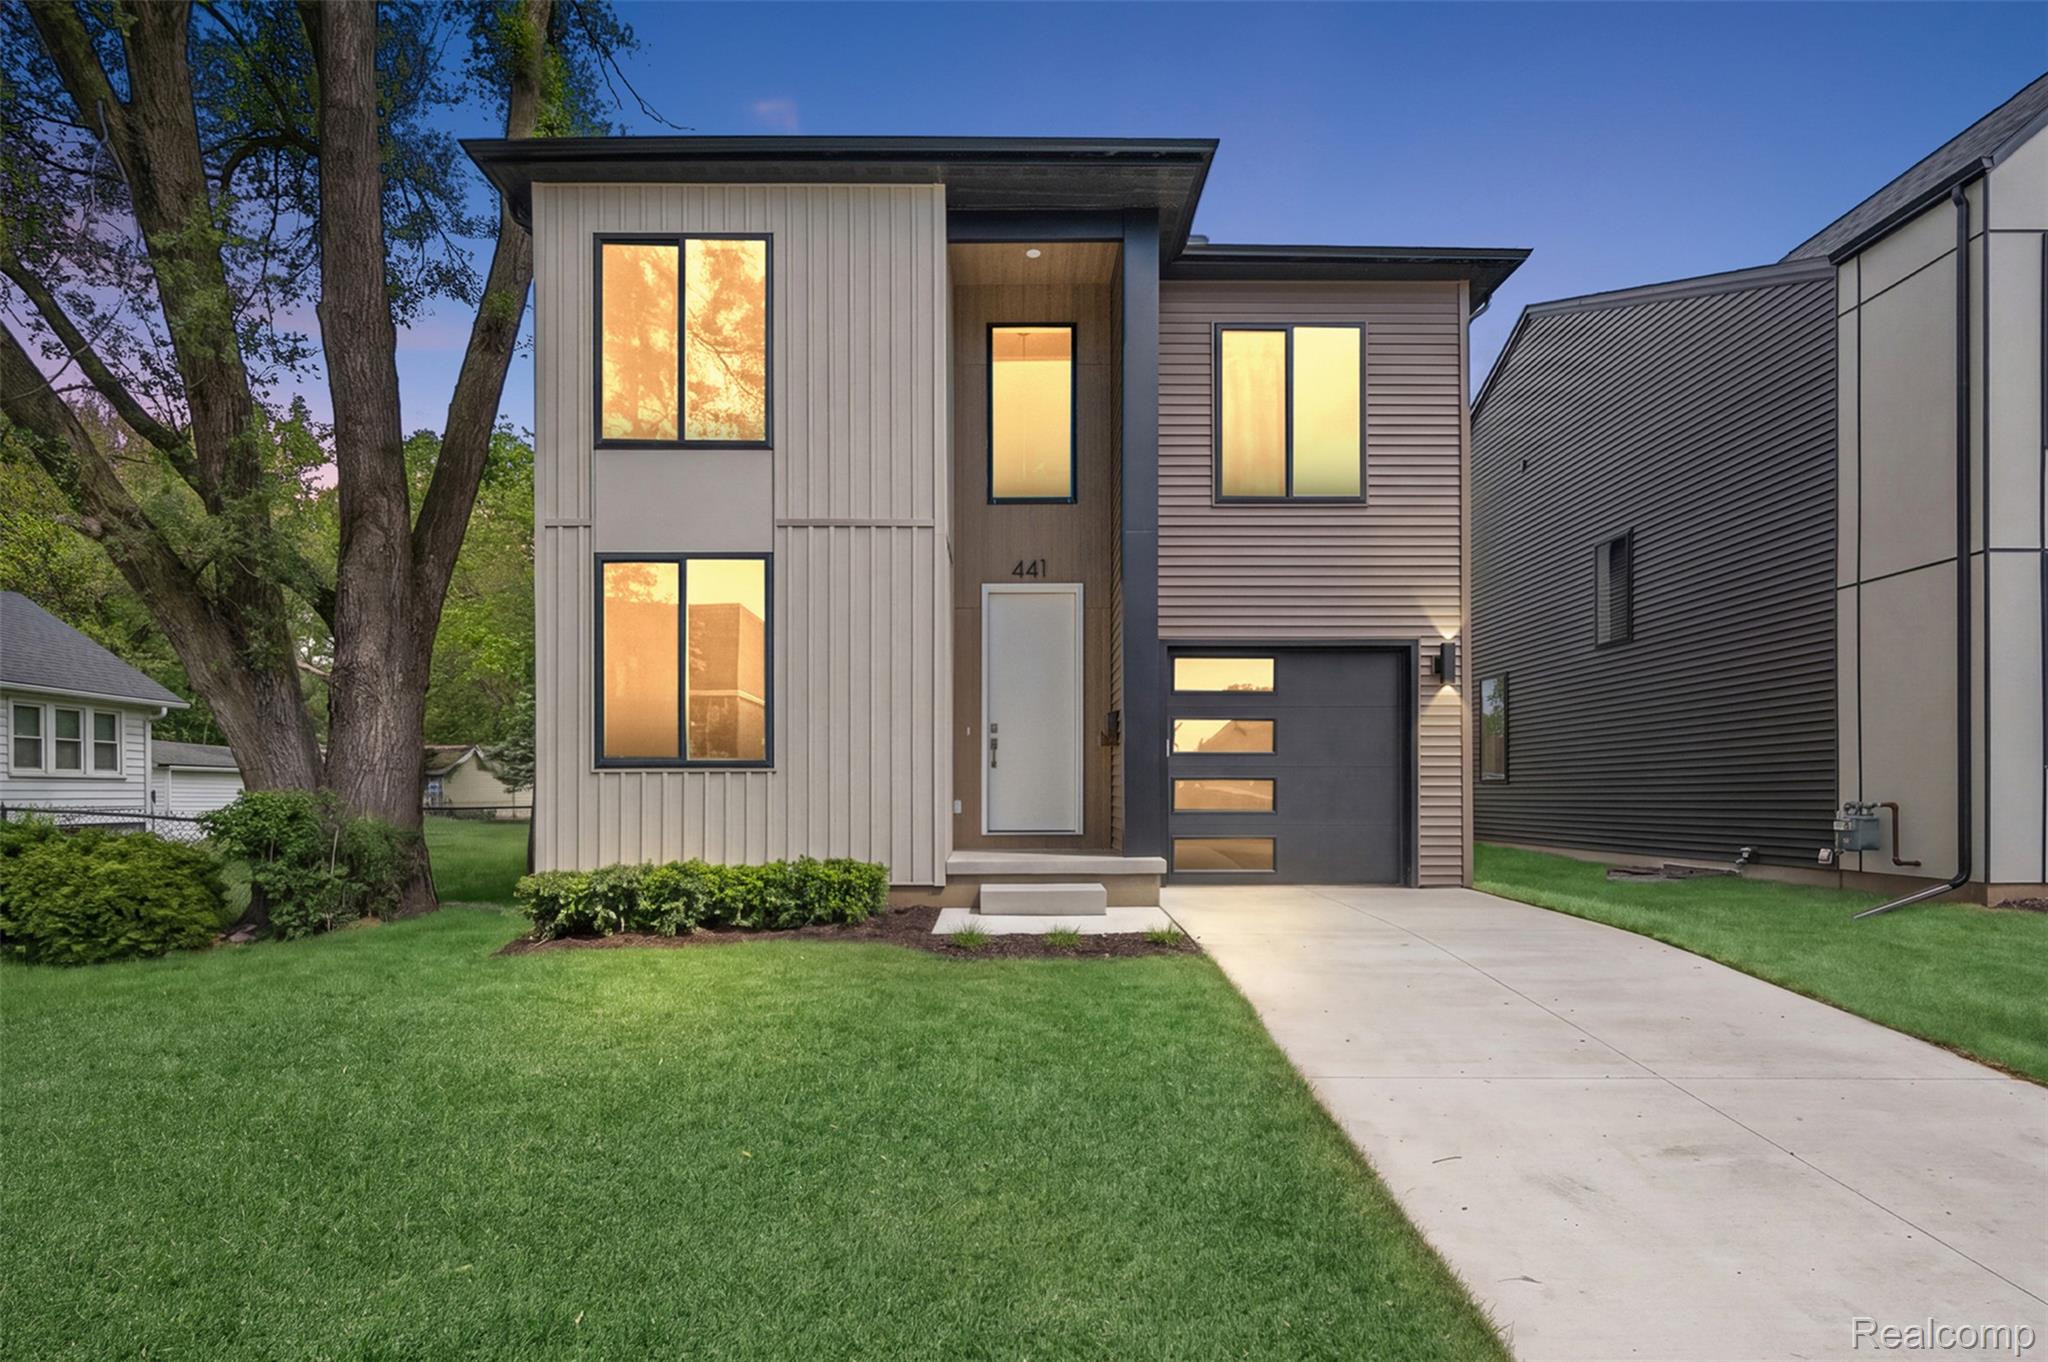
Remarks: Incredible new construction by 4th Dimension Development in the heart of Ferndale! This thoughtfully designed home features a 1-car attached garage and a bright, open-concept layout perfect for modern living. The main level offers a spacious family room that flows into the kitchen and dining area with a large island and access to the rear patio--ideal for entertaining. A front study/flex room provides great work-from-home space, along with a powder room and mudroom off the garage. Upstairs, the primary suite includes a walk-in closet and en-suite bath with dual sinks. Two additional bedrooms share a full bath, and second-floor laundry adds convenience. Quality craftsmanship and a functional layout just minutes from downtown Ferndale!

Overview

Property Status
Sold
Date Sold
August 20, 2026
Lot Size
5,662.8 Sq.Ft.
MLS ID
20261038667
Property Type
Residential
Year Built
2026

Features & Amenities

Neighborhood
Ferndale
Architecture Styles
Colonial
Stories
2
Garage Spaces
1.0
Water Source
Public
Pool
None
Parking
One Car Garage, Attached
Heat Type
Forced Air, Natural Gas
Air Conditioning
Central Air
Appliances
Dishwasher, Free Standing Gas Oven, Free Standing Refrigerator, Microwave
Sewer
Public Sewer
Substructure
Basement, Poured
School District
Ferndale
Sales Price
$649,900
Real Estate Tax
$2,388/yr

Downloads

441 E Oakridge Street

Schedule a Tour

We would love to help you see this beautiful home! As a full-service brokerage, we can help you tour. Please submit an offer, and answer questions about the buying process.

Thank you

for your interest in 441 E Oakridge Street, Ferndale City Oakland, Michigan 48220

I'm Interested In

441 E Oakridge Street

or
  • CallAndrew Hanagan

    License #6501431616

    (734) 323-1512
  • 441 E Oakridge Street
    Navigate
    Ferndale

    Explore Ferndale

    read more

    Follow Us On Instagram