Leave a Message

Thank you for your message. We will be in touch with you shortly.

Explore Our Properties

Property Description

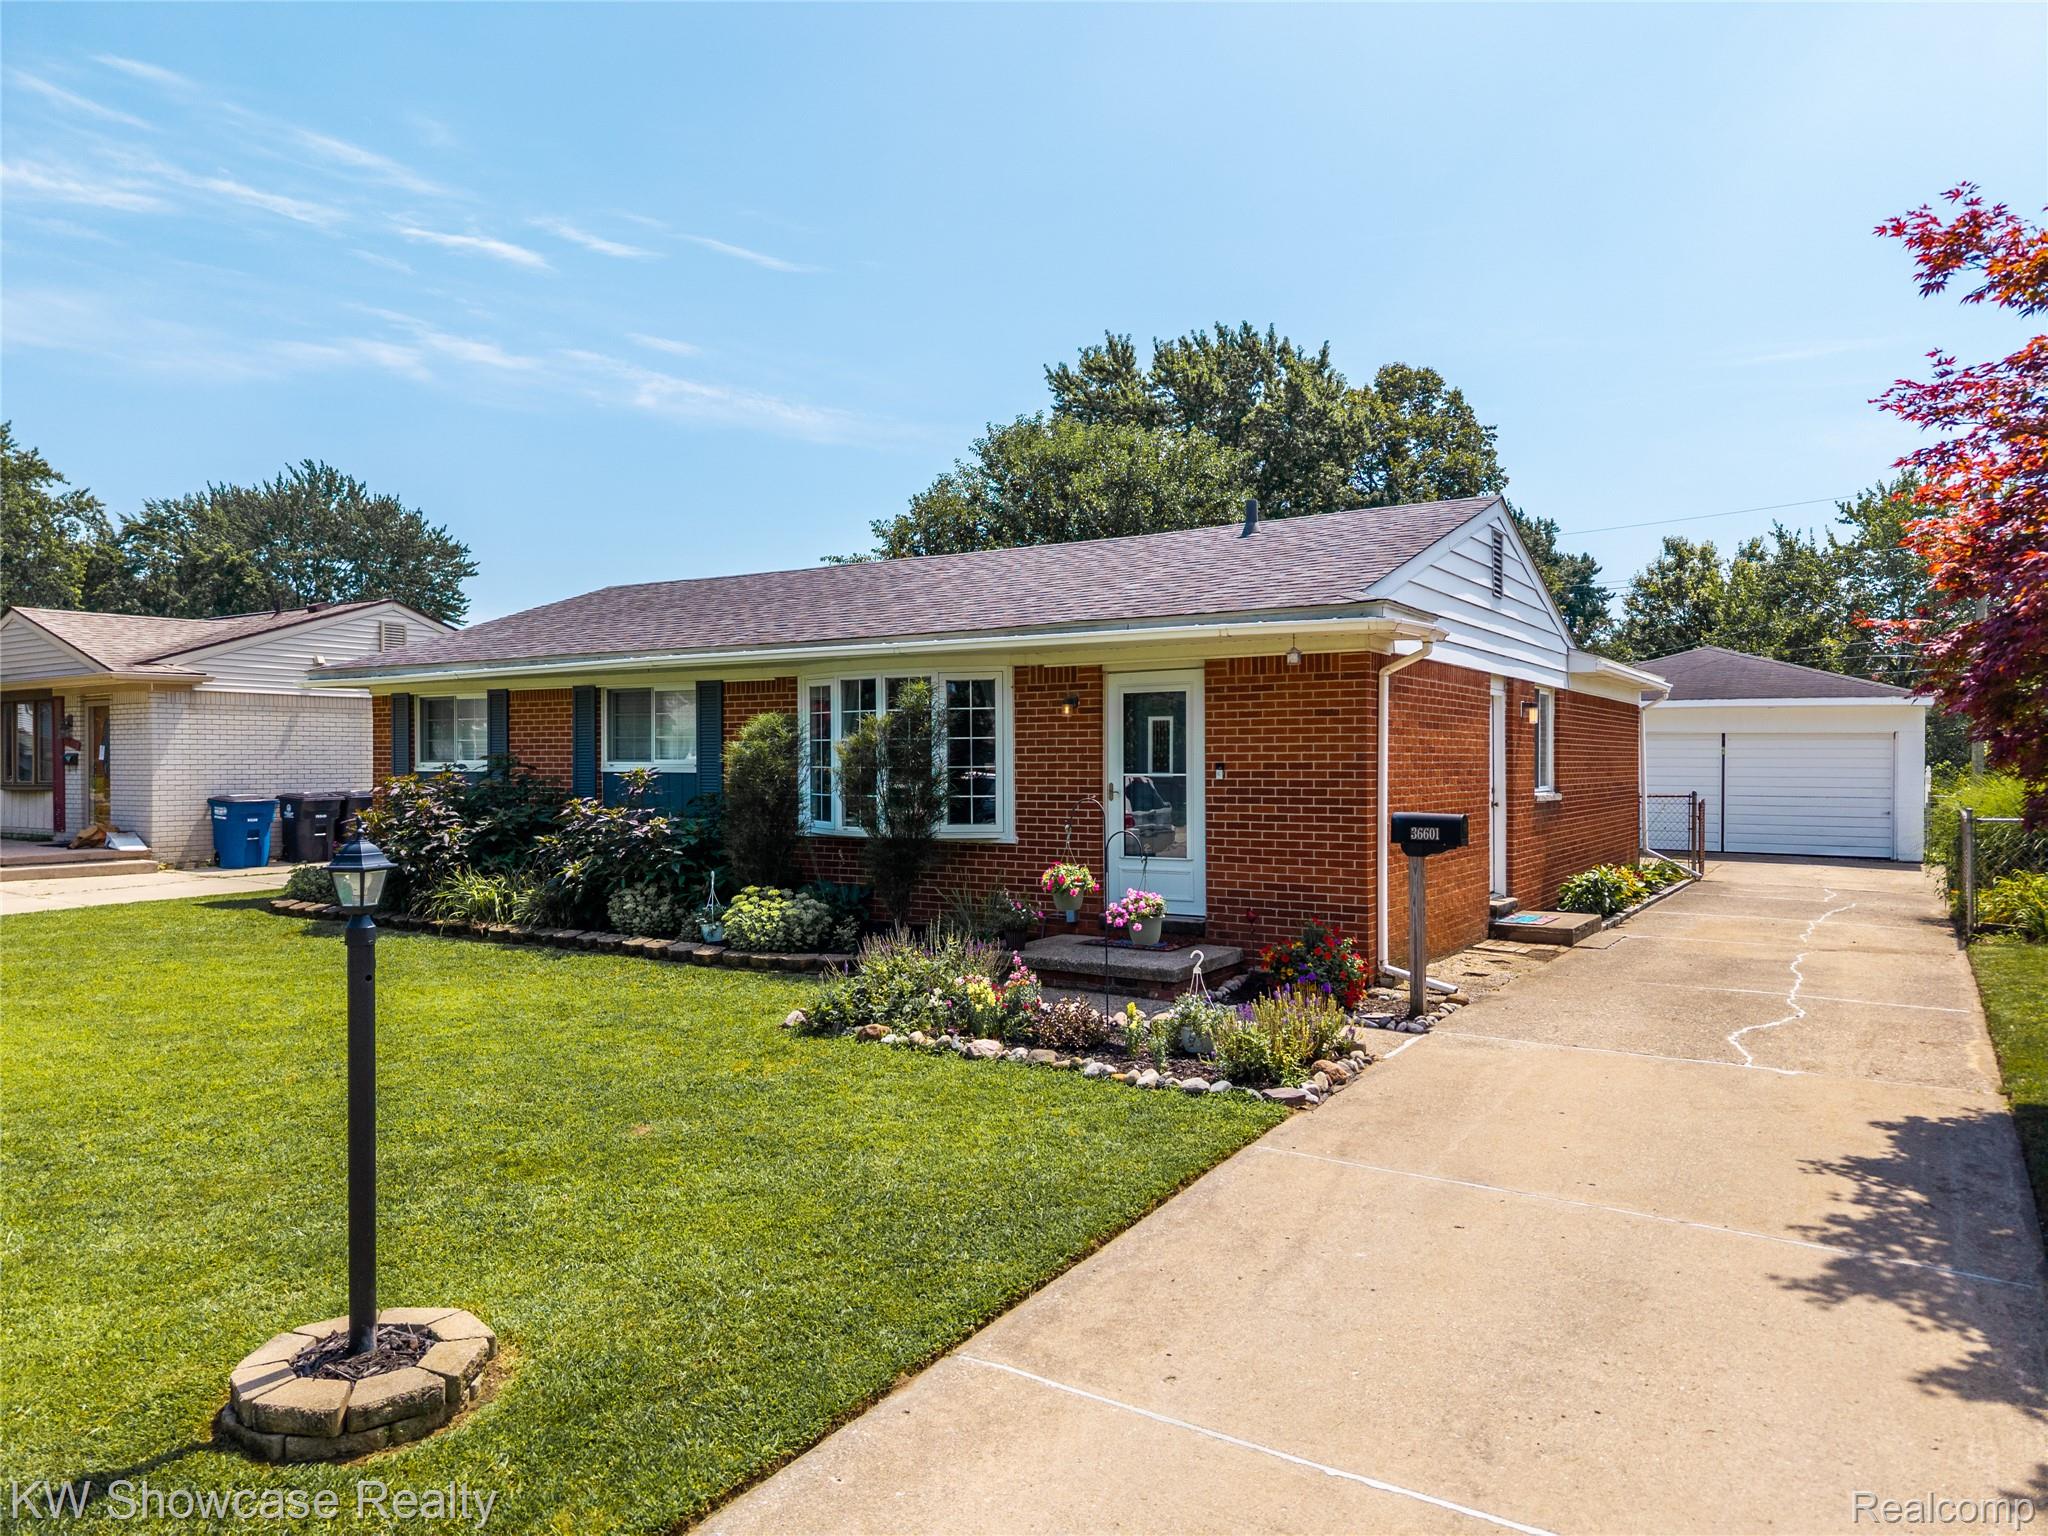
Beautifully updated, move-in ready 3 Bedrooms, 1 1/2 Baths Ranch on a quiet street, in desirable Curtis Woods Sub (Cherry Hill Rd and Newburgh Rd) area. All the amenities included for comfort, style and utility converge for the modern home. Enter through newer front door with keypad into extended foyer area that opens up to sizable Living Room featuring sun-drenched bay window, hardwood floors. Eat-in area Kitchen features ceramic floor, generous countertops and cabinets with refreshed handles and knobs, all appliances stay. Kitchen Dining area opens to step down large Family Room with newer laminate flooring, natural fireplace, slider-glass doorway. 3 BR's, one with hardwood floor and two carpeted. Updated bath with all ceramic flooring, tiled tub and bathtub area, dual-sink vanity, updated fixtures. Finished basement with laminate flooring & LED lighting, blackout ceiling, offering additional living area for 2nd Family Room or Recreation room, or gym. Enjoy summer days in your private, fenced-in backyard paver patio, bonfire area - own private retreat! 2.5 car garage providing additional storage. Newer furnace, Hot Water Heater. C/A to help stay cool during hot summer months. Great opportunity to own a move-in ready home with all the features you've been looking for. Make your showing appointment today. Open House Sunday August 3rd 1PM to 4PM.
Overview

Property Status
Sold
Date Sold
September 9, 2025
Lot Size
7,405.2 Sq.Ft.
MLS ID
20251019825
Property Type
Residential
Year Built
1966

Features & Amenities

Architecture Styles
Ranch
Stories
1
Garage Spaces
2.5
Water Source
Other
Utilities
Above Ground Utilities, Cable Available
Pool
None
Roof
Asphalt
Parking
Twoand Half Car Garage, Detached, Electricityin Garage
Heat Type
Forced Air, Natural Gas
Laundry Room
Laundry Room
Fireplace
Family Room, Wood Burning
Appliances
Dishwasher, Dryer, Free Standing Electric Range, Free Standing Refrigerator, Humidifier, Microwave, Washer
Other Interior Features
High Speed Internet, Programmable Thermostat
Sewer
Public Sewer
Substructure
Basement, Poured
Security Features
Smoke Detectors
Other Exterior Features
Chimney Caps, Lighting
School District
WayneWestland
Sales Price
$265,000
Real Estate Tax
$3,579/yr

Downloads

36601 Hiveley Street

Schedule a Tour

We would love to help you see this beautiful home! As a full-service brokerage, we can help you tour. Please submit an offer, and answer questions about the buying process.

Thank you

for your interest in 36601 Hiveley Street, Westland City Wayne, Michigan 48186

I'm Interested In

36601 Hiveley Street

or
  • CallAndrew Hanagan

    License #6501431616

    (734) 323-1512
  • 36601 Hiveley Street
    Navigate
    36601 Hiveley Street
    explore in 3d

    Follow Us On Instagram